
Bought with Berkshire Hathaway HomeServices NW Real Estate
$1,121,092
$1,121,092
For more information regarding the value of a property, please contact us for a free consultation.
1835 NE 196th AVE Vancouver, WA 98684
4 Beds
2.1 Baths
2,500 SqFt
Key Details
Sold Price $1,121,092
Property Type Single Family Home
Sub Type Single Family Residence
Listing Status Sold
Purchase Type For Sale
Square Footage 2,500 sqft
Price per Sqft $448
MLS Listing ID 334016406
Sold Date 10/16/26
Style Stories1, Farmhouse
Bedrooms 4
Full Baths 2
HOA Fees $93/mo
HOA Y/N Yes
Year Built 2026
Property Sub-Type Single Family Residence
Property Description
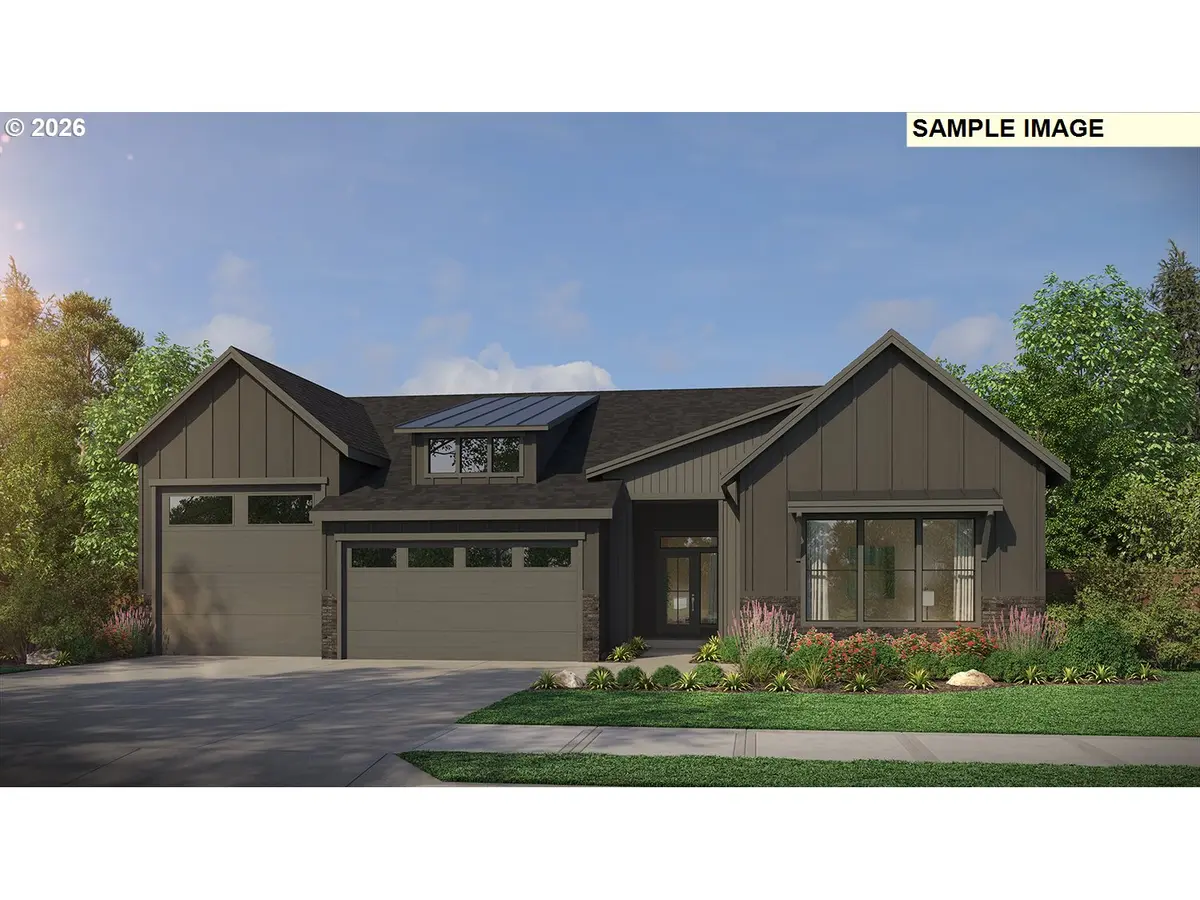
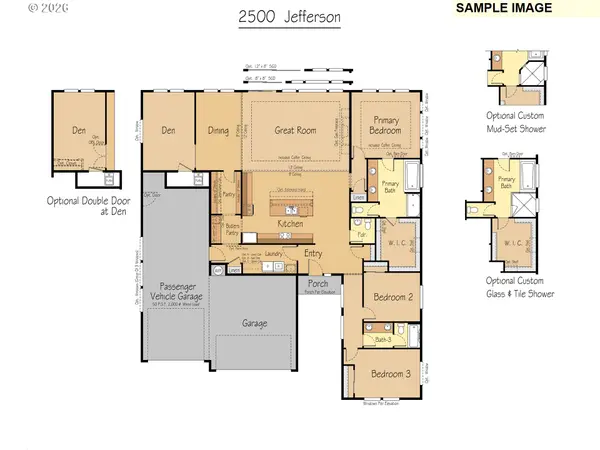
Greenspace!Stunning modern single-level home featuring a spacious open-concept design with 3 bedrooms, 2.5 baths, and a den. The impressive great room boasts soaring ceilings, a wall of windows for abundant natural light, and a cozy fireplace—perfect for year-round gatherings. The kitchen offers an oversized island, quartz countertops, full-height tile backsplash, walk-in pantry, and stainless steel appliances. The luxurious primary suite includes a walk-in closet and spa-inspired bath with dual sinks, soaking tub, and a walk-in shower. Two additional bedrooms share a full bath, while the den offers a flexible space for work or hobbies.
Location
State WA
County Clark
Area _26
Rooms
Basement Crawl Space
Interior
Interior Features Laminate Flooring, Lo V O C Material, Luxury Vinyl Tile, Tile Floor, Vinyl Floor
Heating Forced Air, Heat Pump
Cooling Heat Pump
Fireplaces Number 1
Fireplaces Type Gas
Appliance Butlers Pantry, Disposal, Double Oven, Island, Microwave, Pantry, Plumbed For Ice Maker
Exterior
Exterior Feature Covered Patio, Fenced, Patio
Parking Features Attached, Oversized
Garage Spaces 4.0
View Park Greenbelt, Territorial, Trees Woods
Roof Type Composition
Accessibility GarageonMain, OneLevel
Garage Yes
Building
Lot Description Green Belt, Level
Story 1
Sewer Public Sewer
Water Public Water
Level or Stories 1
Schools
Elementary Schools Harmony
Middle Schools Pacific
High Schools Union
Others
HOA Name HOA Dues include front yard landscaping
Senior Community No
Acceptable Financing CallListingAgent, Cash
Listing Terms CallListingAgent, Cash
Read Less
Want to know what your home might be worth? Contact us for a FREE valuation!

Our team is ready to help you sell your home for the highest possible price ASAP

Nearby Locations